Get $3,998 Cash Back
1890 CONCESSION 7 ROAD, Adjala-Tosorontio — listed at $1,599,000. Earn buyer cashback at closing. No catches, just more money in your pocket.
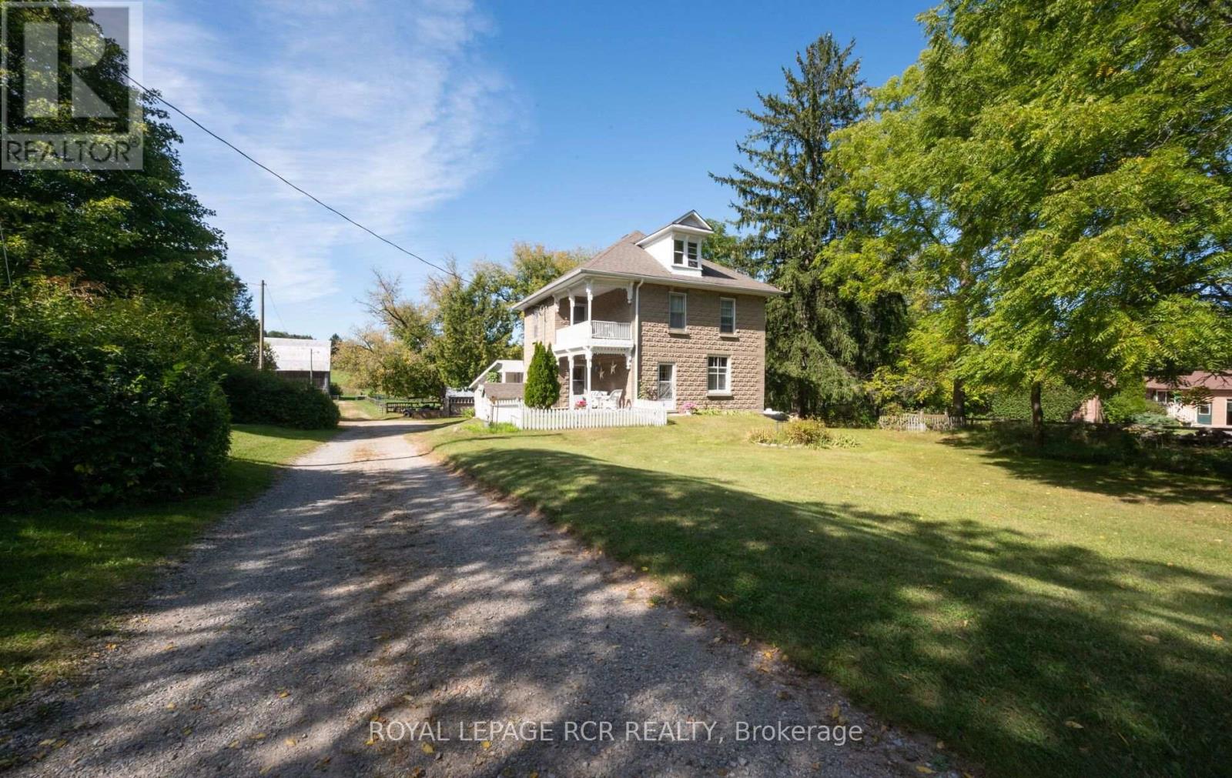
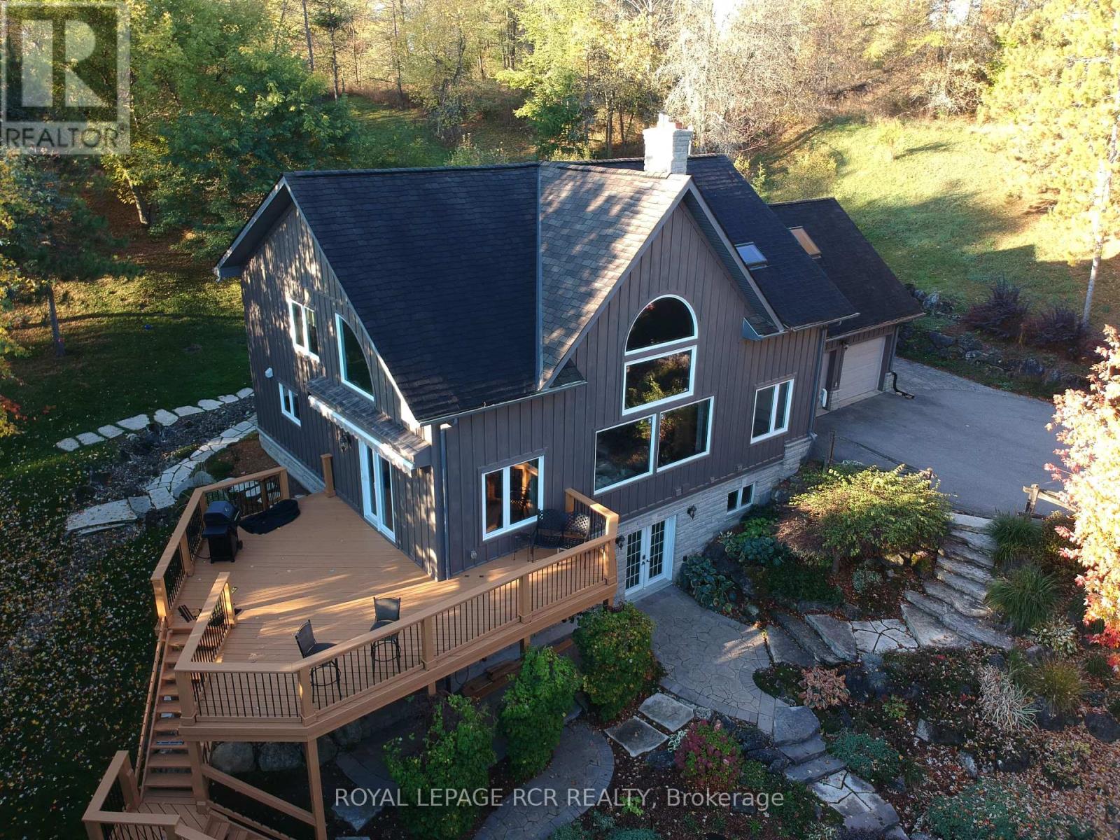
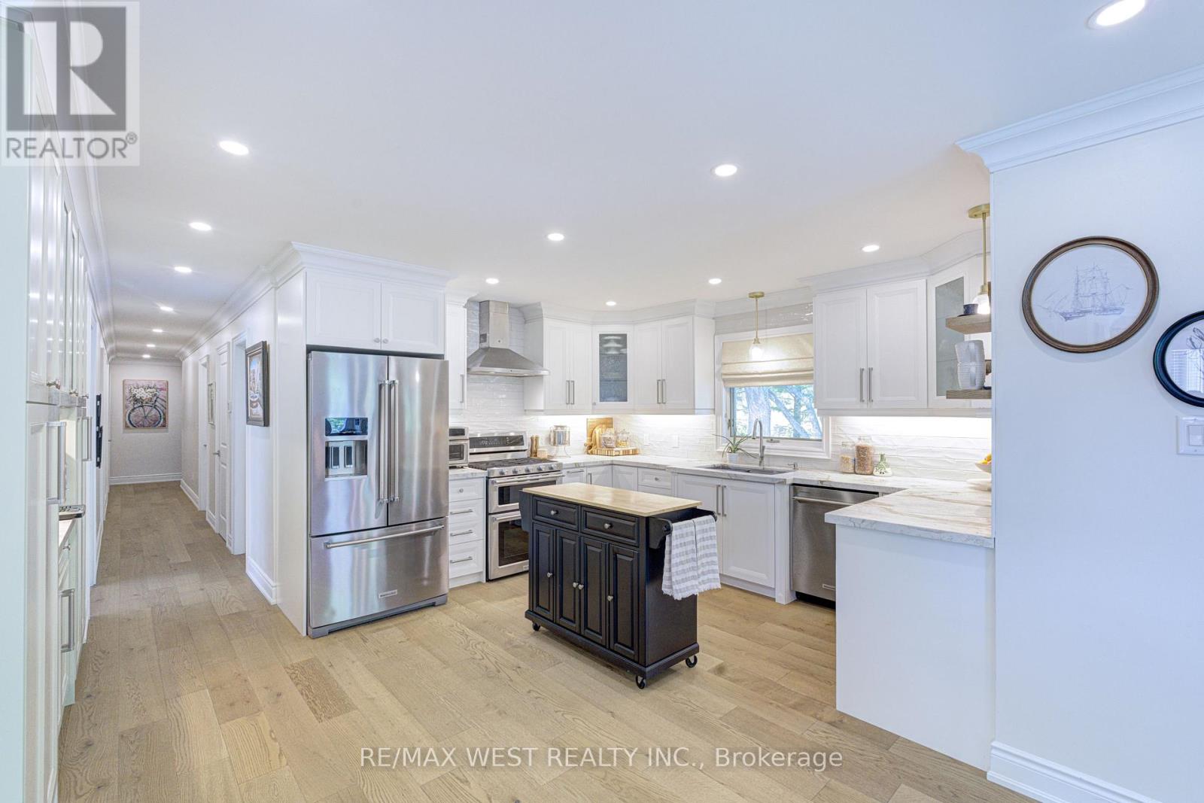
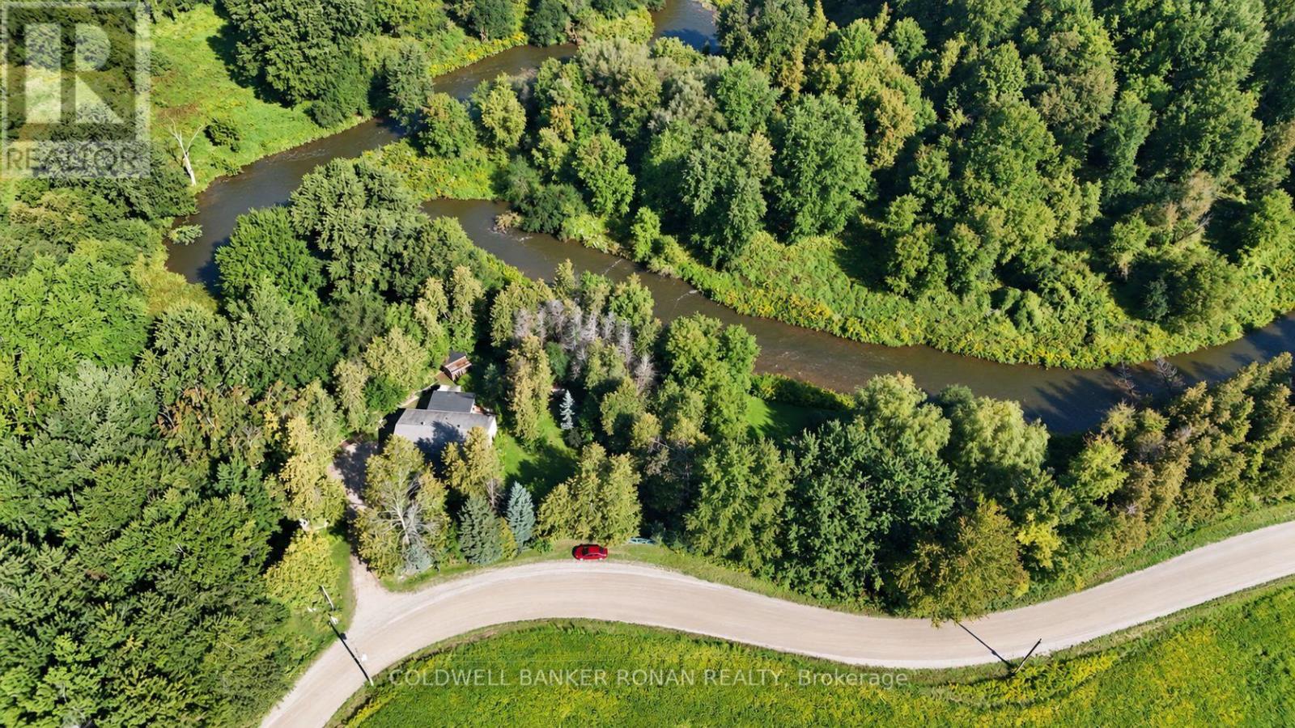
A rare find in today's market, welcome to 1890 Concession Rd 7-a private 10-acre country retreat offering exceptional space, versatility and endless possibilities. Set on a unique double-frontage property surrounded by mature trees and open countryside, a long circular driveway leads to this spacious 2+2 bedroom bungalow, 3 baths with over 3000 sq. ft. of total finished living space. Inside, enjoy a warm and inviting kitchen featuring granite countertops and backsplash, extensive cabinetry and a large peninsula, complemented by smooth ceilings, renovated bathrooms and an abundance of natural light throughout. The fully finished walkout lower level features an in-law suite complete with two additional bedrooms, a second kitchen, recreation room and fireplace-perfect for extended family, guests or the opportunity to generate additional rental income. Heated floors are found throughout multiple areas of the home, including the lower level, bathrooms, breezeway and oversized attached garage. Step outside onto the expansive backyard deck and take in beautiful views of mature trees, rolling greenery and the peaceful surroundings of your own private acreage. The property also offers a paddock, multiple outbuildings, sheds and ample storage, with plenty of room for horses, hobby farming, recreational use and more. With 10 acres, rare double frontage and incredible flexibility, minutes to Hwy 9 & 50 Only 17 minutes to Bolton/Alliston, 18 minutes to Orangeville, 25 minutes to Newmarket. Zoning Agriculture/Residential, the opportunities here are truly endless. (id:60164)
| Room | Level | Dimensions |
|---|---|---|
| Living room | Main level | 3.18 x 6.39 meters |
| Bedroom 4 | Basement | 5.43 x 4.65 meters |
| Laundry room | Basement | 3.05 x 5.58 meters |
| Kitchen | Main level | 2.93 x 3.56 meters |
| Dining room | Main level | 4.01 x 4.18 meters |
| Sunroom | Main level | 2.05 x 7.52 meters |
| Primary Bedroom | Main level | 4.11 x 3.61 meters |
| Bedroom 2 | Main level | 3.15 x 3.47 meters |
| Mud room | Main level | 6.21 x 3.44 meters |
| Family room | Basement | 4.01 x 7.73 meters |
| Kitchen | Basement | 2.46 x 3.29 meters |
| Bedroom 3 | Basement | 3.89 x 3.48 meters |
What's the parking situation?+
This property includes 14 spaces — Attached Garage, Garage.
Does it have a basement, and is it finished?+
Yes — Finished, Walk out, N/A. A finished basement adds meaningful living space beyond the listed square footage.
Tell me about the pool.+
This property has a pool: Above ground pool. Ask whether it's open year-round or seasonal, and factor in maintenance costs when budgeting.
Is there air conditioning?+
No central cooling is listed. Budget for portable or window units, or get a quote for adding central air — typically $5,000–$10,000 installed.
How is the home heated? Is it efficient?+
Heating is radiant heat, natural gas. Gas heating is generally the most cost-efficient option in Ontario winters.
What are the ongoing costs beyond the mortgage?+
Budget for annual property taxes of $5,855.8, heating is radiant heat, natural gas. Always verify the latest figures with your agent before making an offer — these change yearly.
Ask About This Property
Nearby Places
Searching nearby places…
Similar listings

 For Sale45 days42
 For Sale75 days31
 For Sale57 days34
 For Sale137 days19

The listing data above is provided under copyright by the Canadian Real Estate Association. While the information is considered reliable, its accuracy is not guaranteed by the Canadian Real Estate Association or getsetsold.ca. Neither getsetsold.ca nor its affiliates make any representations or warranties, express or implied, regarding the accuracy or completeness of the information presented here.